
Home Additions

Adding the square footage your house is short of, tied into the original so it does not read as an add-on.

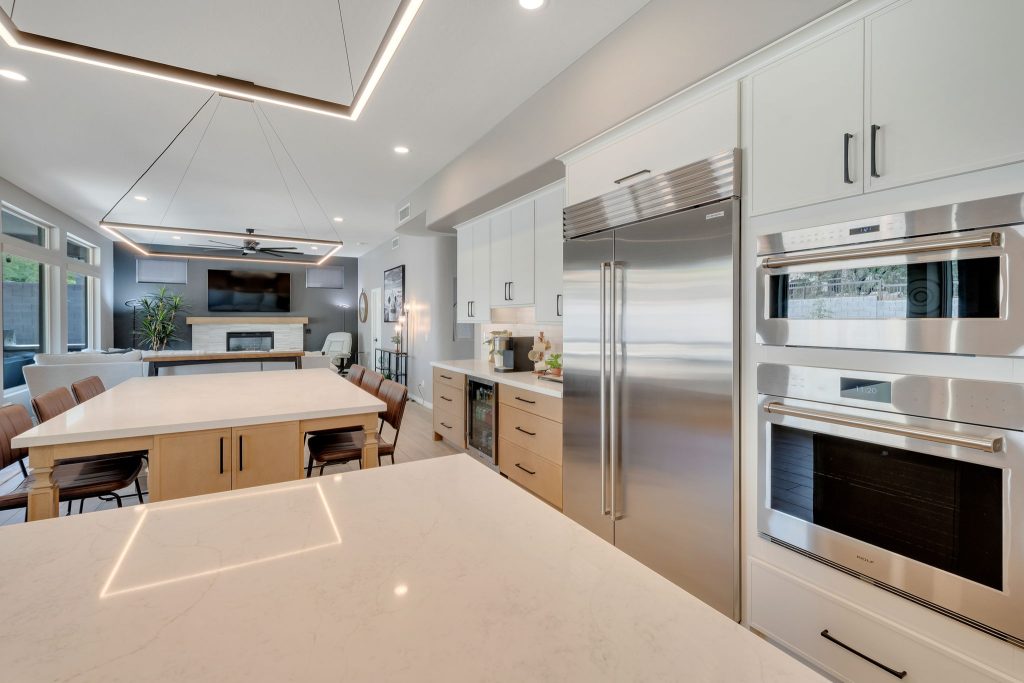
Luxury double island kitchen built as part of an addition in Mesa, Arizona

Moving is expensive and disruptive. Quite often the house you want is the one you already own, with another room in it.

What a home addition covers

An addition might be a primary suite, a bigger kitchen and dining space, a home office with a door that closes, a fourth bedroom, or a great room the family can all fit in. The build is straightforward. The part that takes judgement is making it look like it was always there.

That means matching roof lines, stucco texture, window proportions and finishes, and planning where the new space meets the old so the transition is not a step and a shift in ceiling height. It also means the mechanical side: extending HVAC, adding electrical capacity, and running plumbing to somewhere it has never been.

We handle the design, the engineering, the permits with your city, and the inspections. Setbacks, lot coverage and HOA rules all get checked before you fall in love with a plan that cannot be built.

1

Feasibility before design

Setbacks, lot coverage, easements and HOA rules checked before you commit to a plan.

2

Matched to the original

Roof lines, stucco texture, window proportion and finishes matched so the addition does not announce itself.

3

Mechanical capacity

HVAC, electrical panel and plumbing extended and sized for the space you are adding.

4

Permits and inspections

Drawings, engineering, city submittal and every inspection handled by us, not by you.

How a project runs

Four stages, in the same order every time, so you always know what happens next and who is doing it.

STEP 01

Request an Estimate

Call us or send the form. We visit the home, look at what you have, and talk through what is realistic.

STEP 02

Design & Selections

Our designers draw the space in 3D and help you choose cabinetry, tile, counters and fixtures at our design center.

STEP 03

Proposal & Schedule

You get the scope, the allowances and the build schedule in writing before anybody picks up a tool.

STEP 04

Build & Walkthrough

One crew, one customer advocate, and a final walkthrough that is not finished until you say it is.
The 5 STAR Experience

Quality work, superior service and a fair price, delivered by people who are accountable for it. It is the standard we hire, promote and choose our suppliers around.

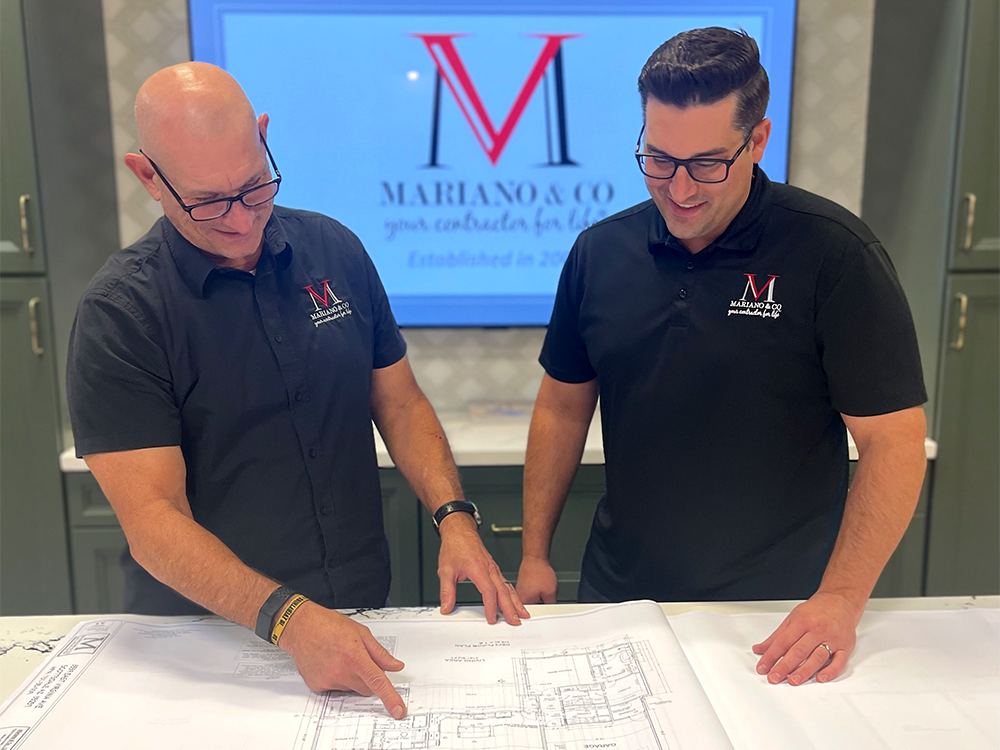
Vic and Lucien Mariano reviewing a set of floor plans at the design center

5

STAR Experience Standard

Financing Available

Financing options so a whole-home remodel or an addition can start when you are ready, not years from now.

One Team, Start to Finish

Design, selections and construction all sit under one roof, so nothing gets lost between a designer and a builder.

Licensed, Bonded, Insured

ROC 280810 and ROC 327540, and every trade we bring into your home is held to the same standard.

Request Free Estimate

Questions, answered

The things Valley homeowners ask us most before starting a project.

Our office and design center are at 7125 E Southern Ave in Mesa, and we build across the East Valley and greater Phoenix: Mesa, Gilbert, Chandler, Queen Creek, Ahwatukee, Gold Canyon, Scottsdale, Arcadia, Paradise Valley and Fountain Hills. If you are not sure whether your address is in range, call and ask.

Yes, all three. We hold ROC 280810 and ROC 327540 with the Arizona Registrar of Contractors, along with SA63258300. We are a BBB accredited business with an A+ rating, a certified member of the National Kitchen and Bath Association, and a member of the Mesa Chamber of Commerce.

We do, and it is the part homeowners tend to underestimate. Our in-house designers draw your space in 3D so you can see it before committing, and you make your cabinetry, tile, counter and fixture selections at our private showroom and design center rather than driving between suppliers on your own.

Kitchens and bathrooms, whole-home remodels, home additions, casitas and detached guest houses, and custom homes built from the ground up. Some clients come to us for one room and come back years later for the addition, which is what the contractor-for-life idea is really about.

It depends entirely on scope, size and the finishes you choose, which is why the estimate is free and done in person rather than over the phone. Financing options are available, so a larger project does not have to wait until the whole budget is saved up.

A single bathroom is measured in weeks, a full kitchen usually longer, and an addition or a custom home longer again because of permitting and inspections. You get a build schedule with your proposal, before work starts, so you know which trade is in your home and when.

Still have questions?Read all FAQs

Thinking about a project?

Tell us what you want to change. The estimate is free and we will come to you.

Request Free Estimate

LICENSED, BONDED & INSURED — ROC 280810

BUILDING IN THE VALLEY SINCE 2009

FREE IN-HOME ESTIMATES

Expires in

Limited time offer

We rebuilt your site for you. Claim it and we handle everything transfer, hosting, and your domain. Then update it anytime, just by asking AI.

Host for only$8 per monthBilled yearly
Claim limited offer now