

How a project runs
Four stages, in the same order every time, so you always know what happens next and who is doing it.
STEP 01
Request an Estimate
Call us or send the form. We visit the home, look at what you have, and talk through what is realistic.
STEP 02
Design & Selections
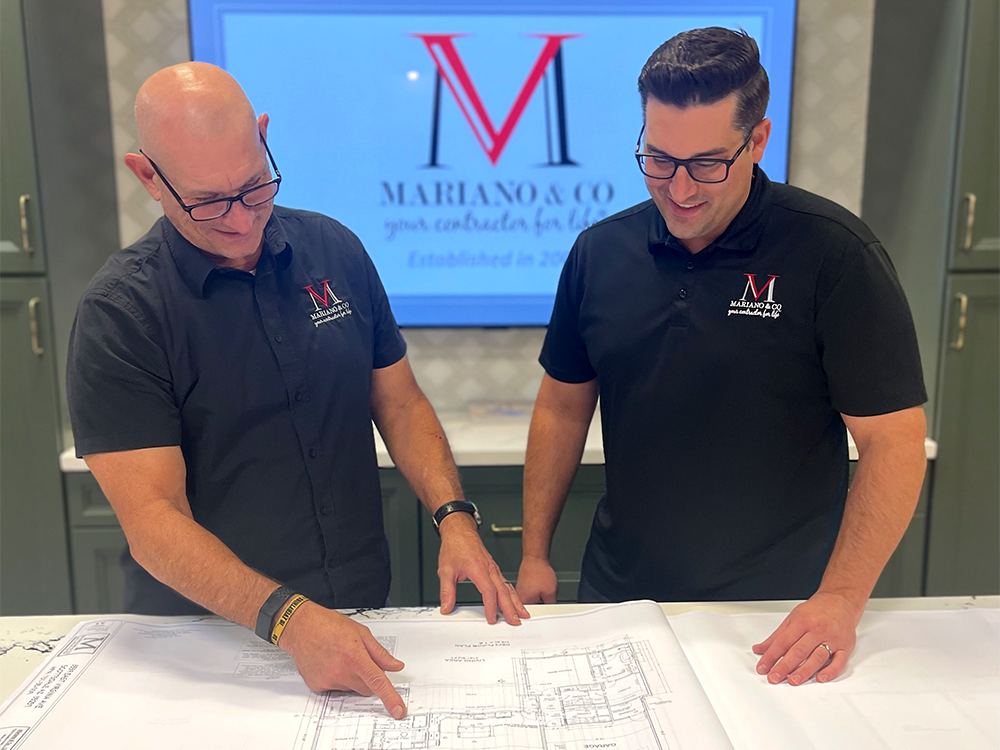
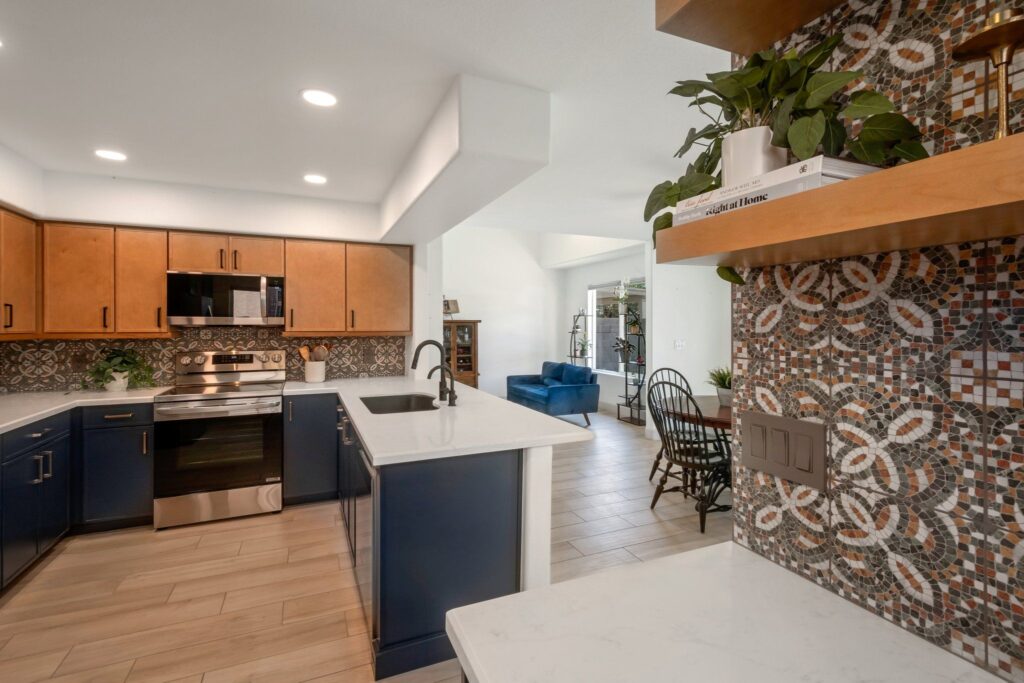
Our designers draw the space in 3D and help you choose cabinetry, tile, counters and fixtures at our design center.
STEP 03
Proposal & Schedule
You get the scope, the allowances and the build schedule in writing before anybody picks up a tool.
STEP 04
Build & Walkthrough
One crew, one customer advocate, and a final walkthrough that is not finished until you say it is.