Bathroom Remodeling
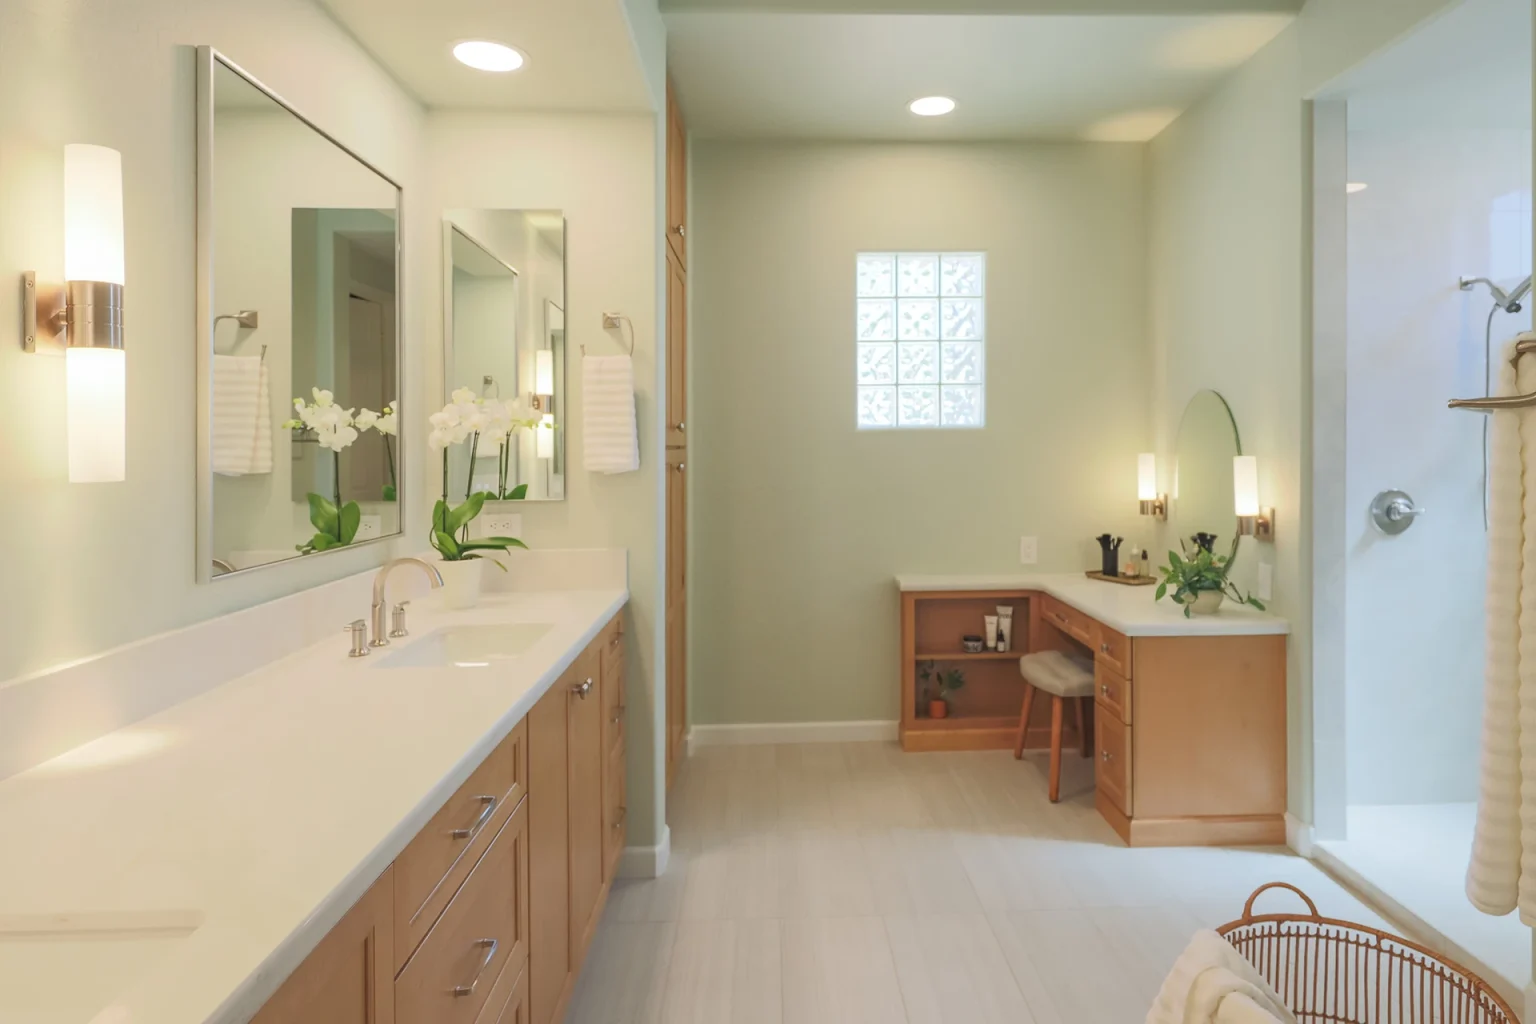
Serene Green Transitional Master Bathroom
A transitional master bath in a soft green palette, rebuilt from the studs with a walk-in shower and a double vanity.

Location
Scottsdale, AZ
Project type
Kitchen Remodeling
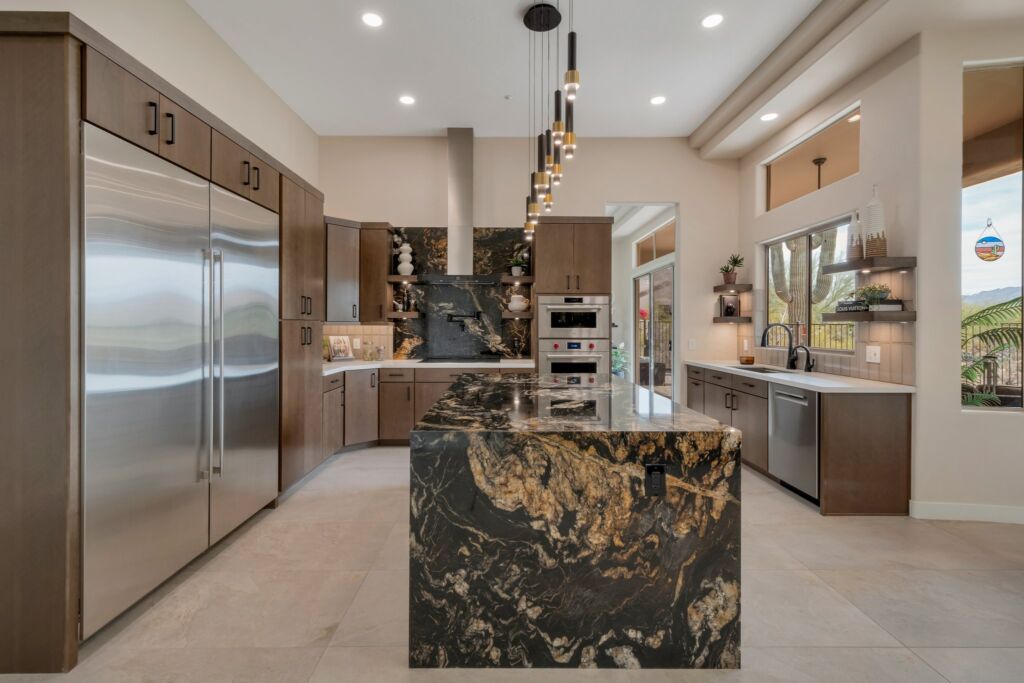
A Scottsdale kitchen designed outward from a single granite slab, with everything else chosen to support it.
Usually stone is the last decision. Here it was the first. The owners found a slab with enough movement and character to lead the room, and the sensible approach was to let it.
That inverts the process. Cabinetry colour, backsplash, metal finishes and flooring were all selected against the actual slab rather than against samples, because stone with this much variation will fight anything picked in isolation. Where the seams fall and how the pattern runs across the island were planned rather than left to chance at the fabricator.
Everything else in the room is deliberately restrained, which is what gives the stone the space to be the reason you look twice.
Every project on this page was designed and built by the same team, out of the same office in Mesa.
Bathroom Remodeling
Serene Green Transitional Master Bathroom
A transitional master bath in a soft green palette, rebuilt from the studs with a walk-in shower and a double vanity.
Kitchen Remodeling
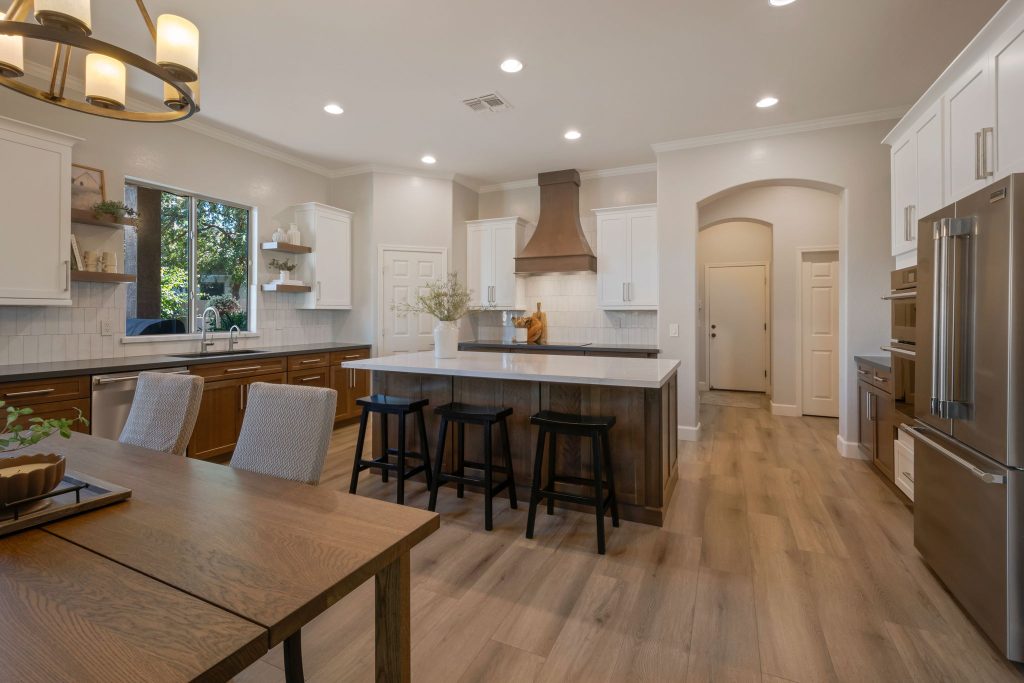
Timeless Transitional Kitchen
A transitional kitchen in Chandler built for two cooks, with a working island and storage that finally holds everything.


Copyright © 2026 Mariano & Co.. All rights reserved.
Expires in


Limited time offer
We rebuilt your site for you. Claim it and we handle everything transfer, hosting, and your domain. Then update it anytime, just by asking AI.
 Claim limited offer now