Kitchen Remodeling
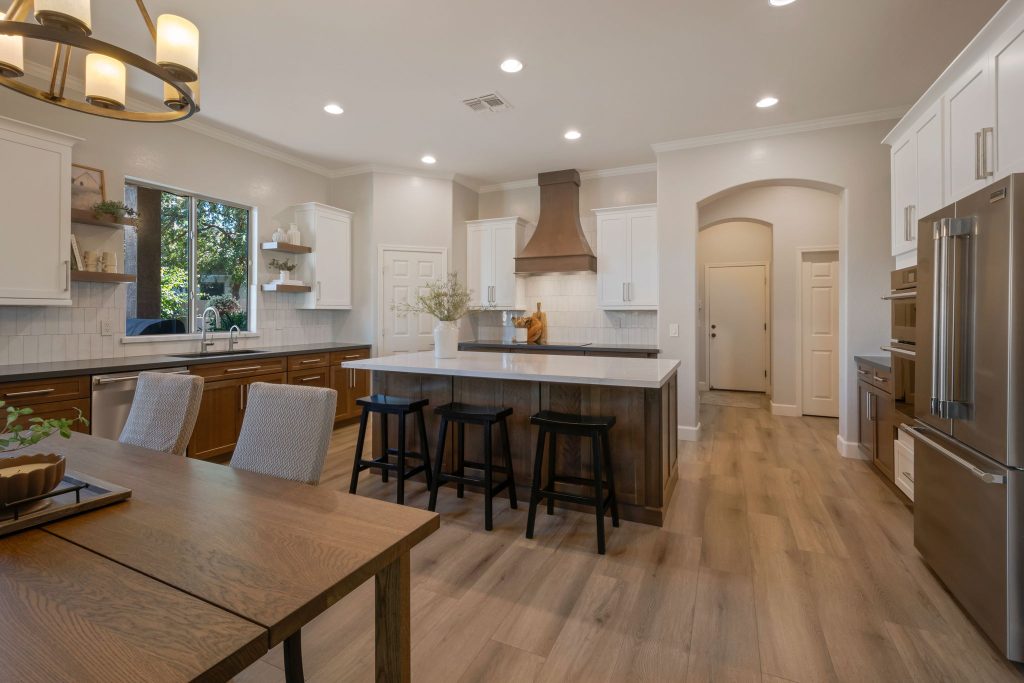
Timeless Transitional Kitchen
A transitional kitchen in Chandler built for two cooks, with a working island and storage that finally holds everything.

Location
Chandler, AZ
Project type
Bathroom Remodeling
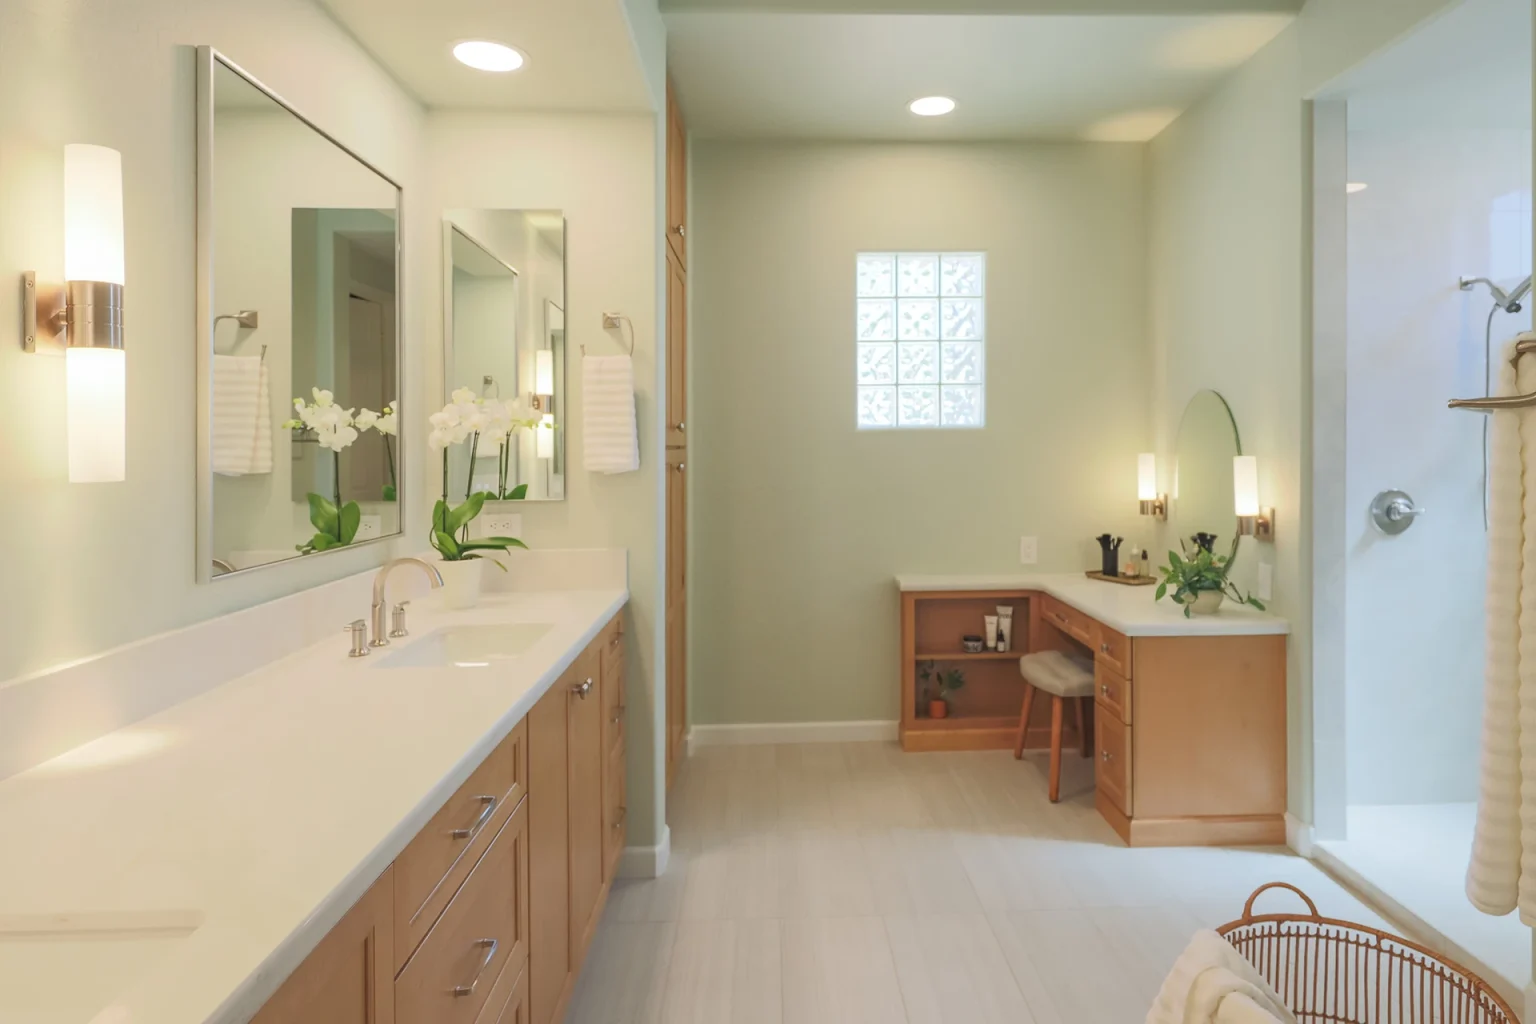
A transitional master bath in a soft green palette, rebuilt from the studs with a walk-in shower and a double vanity.
The room had the square footage a master bath should have and none of the benefit of it. A tub nobody used sat in the best position, the shower was small and dark, and a single vanity created a queue every morning.
We reworked the layout so the shower took the wall it deserved, put in a double vanity with real storage underneath, and kept the palette soft: green cabinetry, warm metal, and plenty of natural light left to do its job. Everything behind the tile, the waterproofing, the slope and the drainage, was done to standard first.
The result reads as calm rather than busy, which is what the owners asked for and is harder to achieve than a room full of features.
Every project on this page was designed and built by the same team, out of the same office in Mesa.
Kitchen Remodeling
Timeless Transitional Kitchen
A transitional kitchen in Chandler built for two cooks, with a working island and storage that finally holds everything.
Kitchen Remodeling
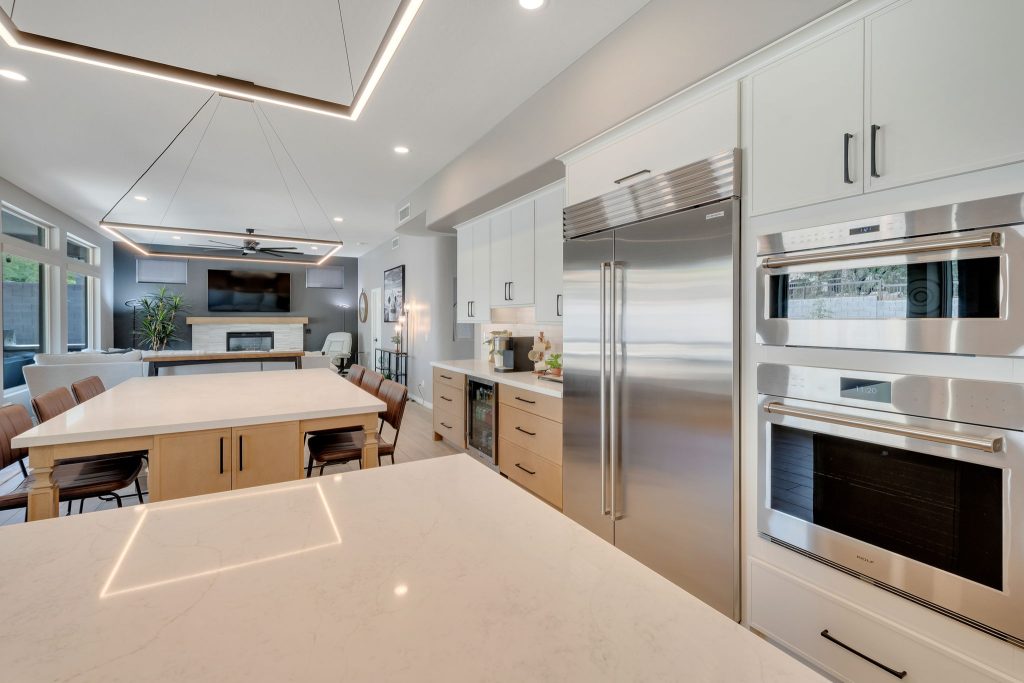
Luxury Double Island Kitchen
Two islands, one for prep and one for people, in a Mesa kitchen with the space to justify both.


Copyright © 2026 Mariano & Co.. All rights reserved.
Expires in


Limited time offer
We rebuilt your site for you. Claim it and we handle everything transfer, hosting, and your domain. Then update it anytime, just by asking AI.
 Claim limited offer now