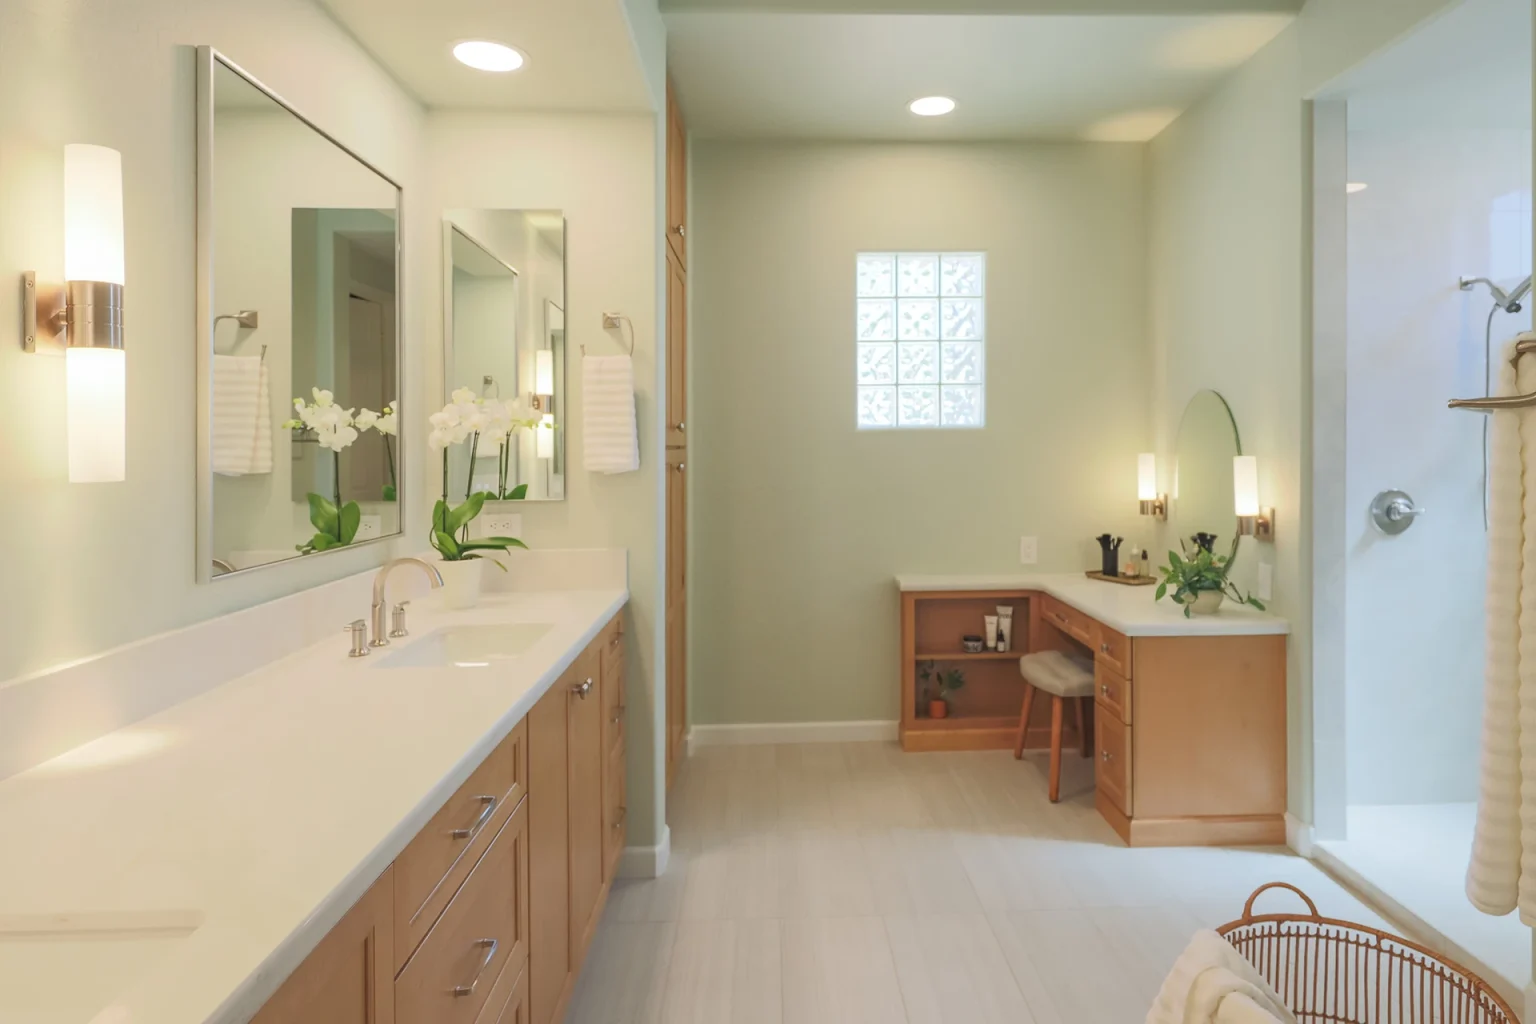
Bathroom Remodeling
Serene Green Transitional Master Bathroom
A transitional master bath in a soft green palette, rebuilt from the studs with a walk-in shower and a double vanity.

Location
Chandler, AZ
Project type
Kitchen Remodeling
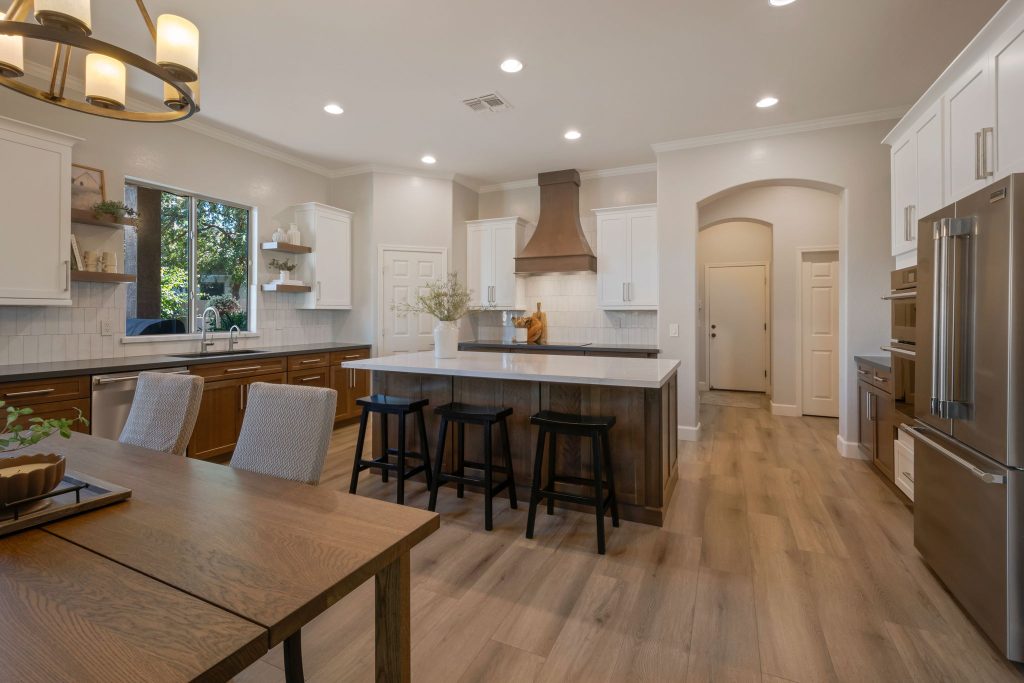
A transitional kitchen in Chandler built for two cooks, with a working island and storage that finally holds everything.
The brief was specific: a kitchen two people could use at the same time without getting in each other's way, and a style that would still look right in fifteen years.
Layout came first. The island was sized to the room rather than pushed to the maximum it would take, which is what keeps the walkways usable. Prep space sits between the sink and the range instead of across the room from both. Full-height cabinetry replaced the soffit that had been eating the top foot of the walls.
The finishes are deliberately quiet. Shaker doors, stone that reads as stone, and warm lighting layered rather than a single bank of downlights.
Every project on this page was designed and built by the same team, out of the same office in Mesa.
Bathroom Remodeling
Serene Green Transitional Master Bathroom
A transitional master bath in a soft green palette, rebuilt from the studs with a walk-in shower and a double vanity.
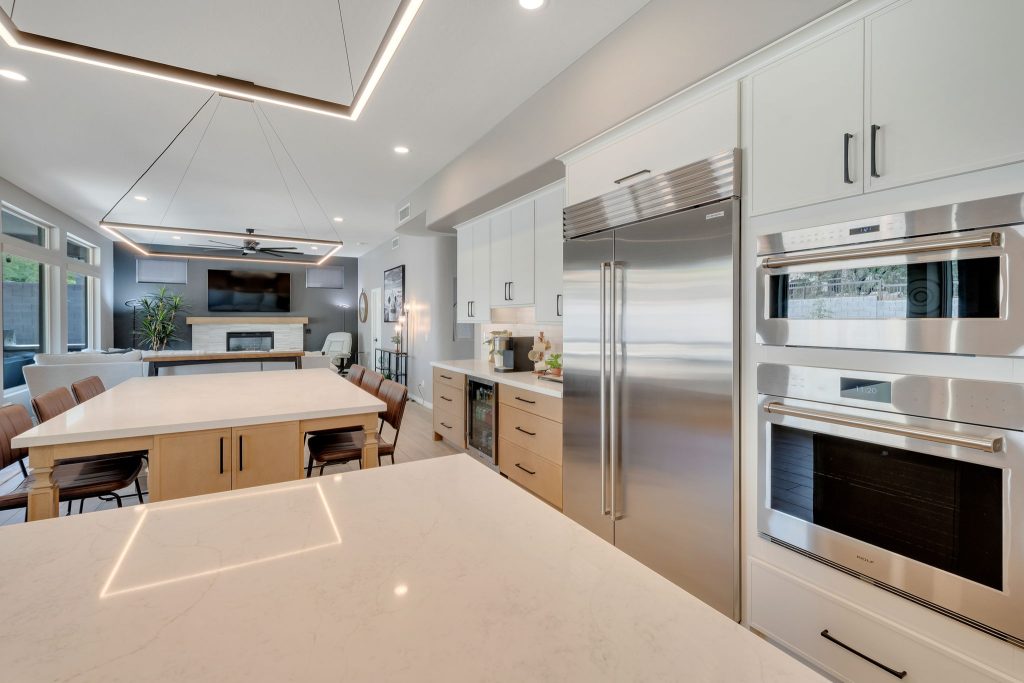
Kitchen Remodeling
Luxury Double Island Kitchen
Two islands, one for prep and one for people, in a Mesa kitchen with the space to justify both.


Copyright © 2026 Mariano & Co.. All rights reserved.
Expires in


Limited time offer
We rebuilt your site for you. Claim it and we handle everything transfer, hosting, and your domain. Then update it anytime, just by asking AI.
 Claim limited offer now