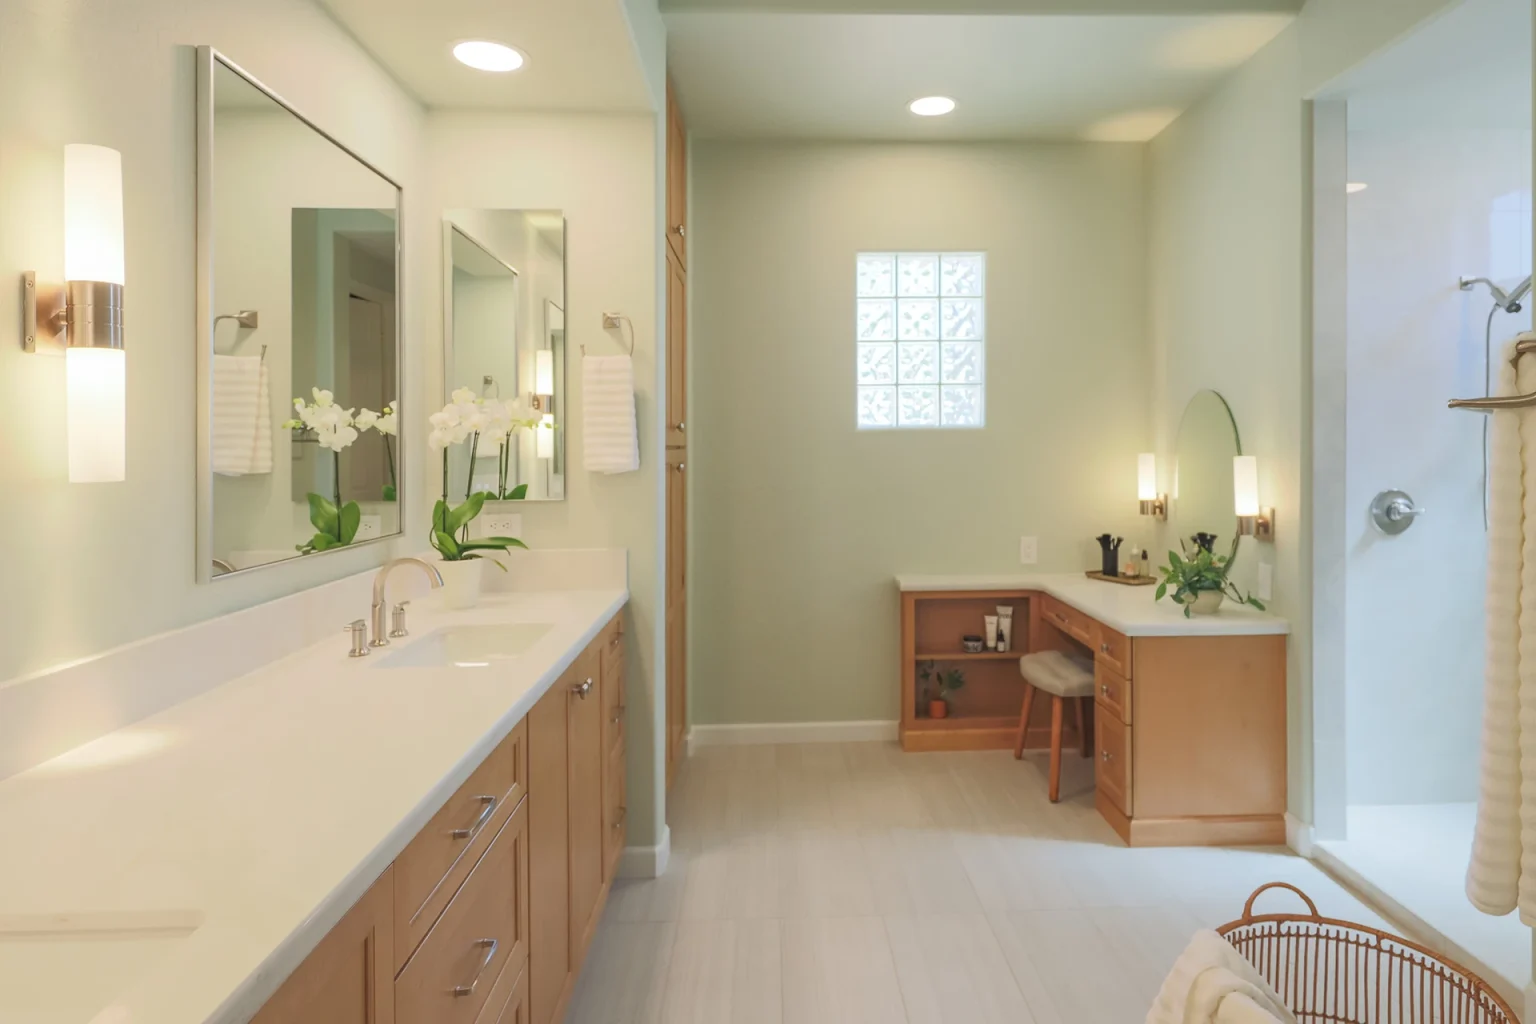
Bathroom Remodeling
Serene Green Transitional Master Bathroom
A transitional master bath in a soft green palette, rebuilt from the studs with a walk-in shower and a double vanity.

Location
Mesa, AZ
Project type
Kitchen Remodeling
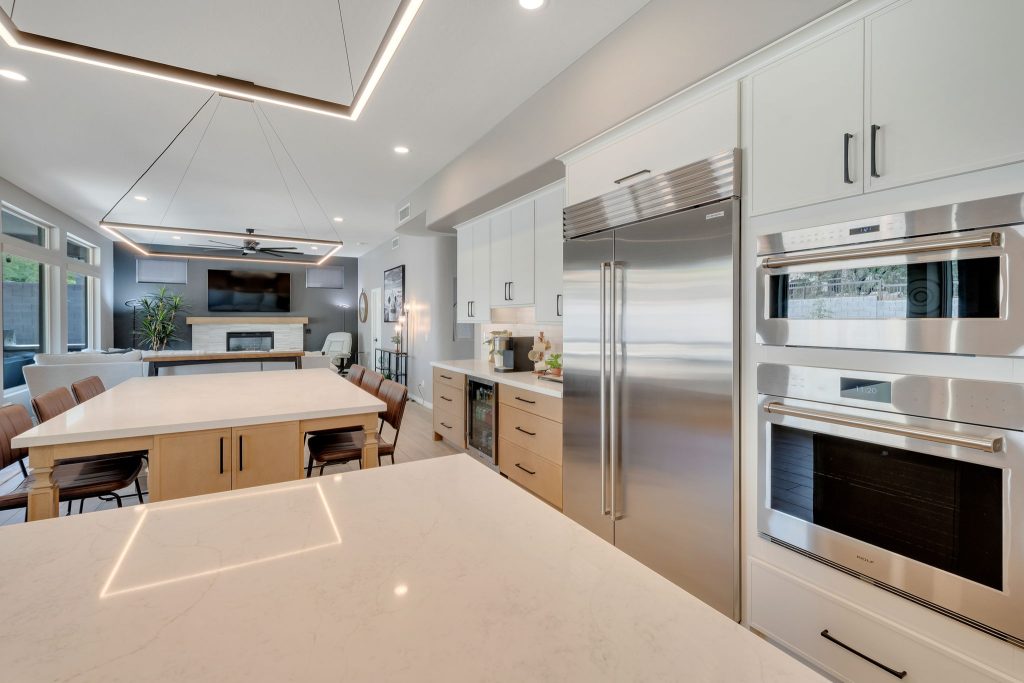
Two islands, one for prep and one for people, in a Mesa kitchen with the space to justify both.
Double islands are often decoration. In a room this size they solve a real problem: a single island ends up as prep, sink and cooking support as well as the place everybody stands, eats and works, and the two functions were fighting each other.
Splitting them cleared the working side entirely. Seating, sockets and a landing zone went to the second island, so guests are no longer leaning over a chopping board. Storage was planned around what the family actually keeps in the kitchen rather than filled with the same drawer configuration throughout.
The scale of the room is what makes it work. In a smaller kitchen this would have been the wrong answer, and we would have said so.
Every project on this page was designed and built by the same team, out of the same office in Mesa.
Bathroom Remodeling
Serene Green Transitional Master Bathroom
A transitional master bath in a soft green palette, rebuilt from the studs with a walk-in shower and a double vanity.
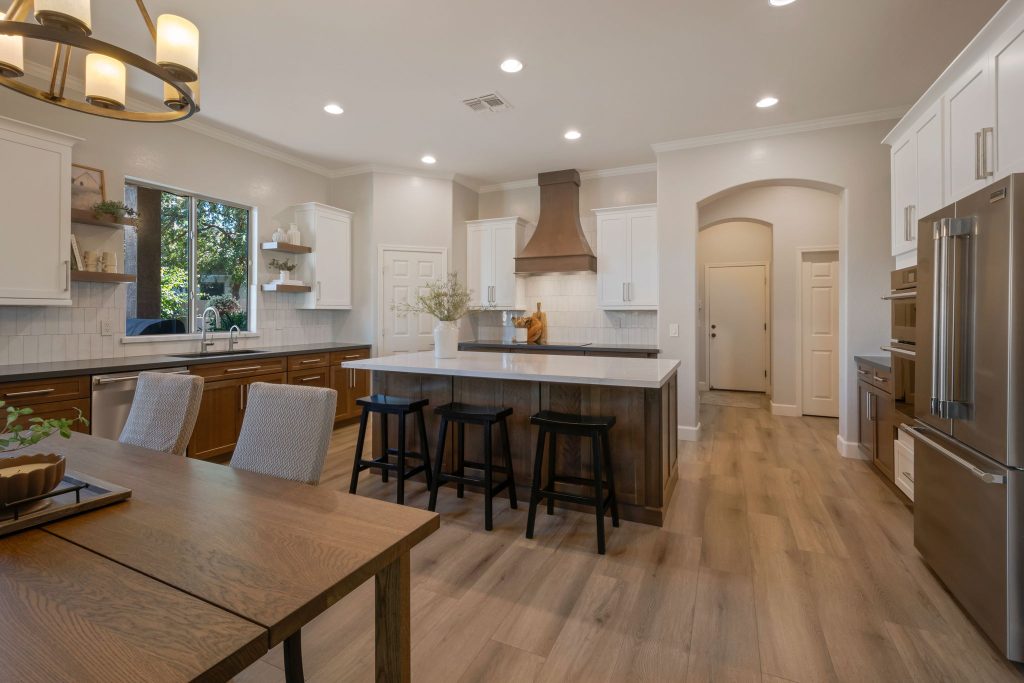
Kitchen Remodeling
Timeless Transitional Kitchen
A transitional kitchen in Chandler built for two cooks, with a working island and storage that finally holds everything.


Copyright © 2026 Mariano & Co.. All rights reserved.
Expires in


Limited time offer
We rebuilt your site for you. Claim it and we handle everything transfer, hosting, and your domain. Then update it anytime, just by asking AI.
 Claim limited offer now